구례 재료의 산책
composed volumes
Location: 구례군 광의면 수월리
Type: 단독주택, 스테이, 근린생활시설(일반음식점)
Year: 2024.11-2025.12
Floor Area: 104.52m²
Photograph : 전소영 audiovisualunion
composed volumes
Location: 구례군 광의면 수월리
Type: 단독주택, 스테이, 근린생활시설(일반음식점)
Year: 2024.11-2025.12
Floor Area: 104.52m²
Photograph : 전소영 audiovisualunion
도시와는 다른 삶의 방식을 꾸려 나갈 계획에 대한 이야기를
공유하는 것으로 프로젝트를 시작했다. 클라이언트의 거주공간이자 요리를 선보이는 식당, 공연이나 전시 등의 작업이 가능한 여러 프로그램을 위한 공간이 요구되었다. 더해서
찾아온 손님이 머물 숙박공간까지도 계획하고자 했다. 대지는 70년대에
지어진 한옥주택과 마당이 있는 100평의 땅이다. 기존의
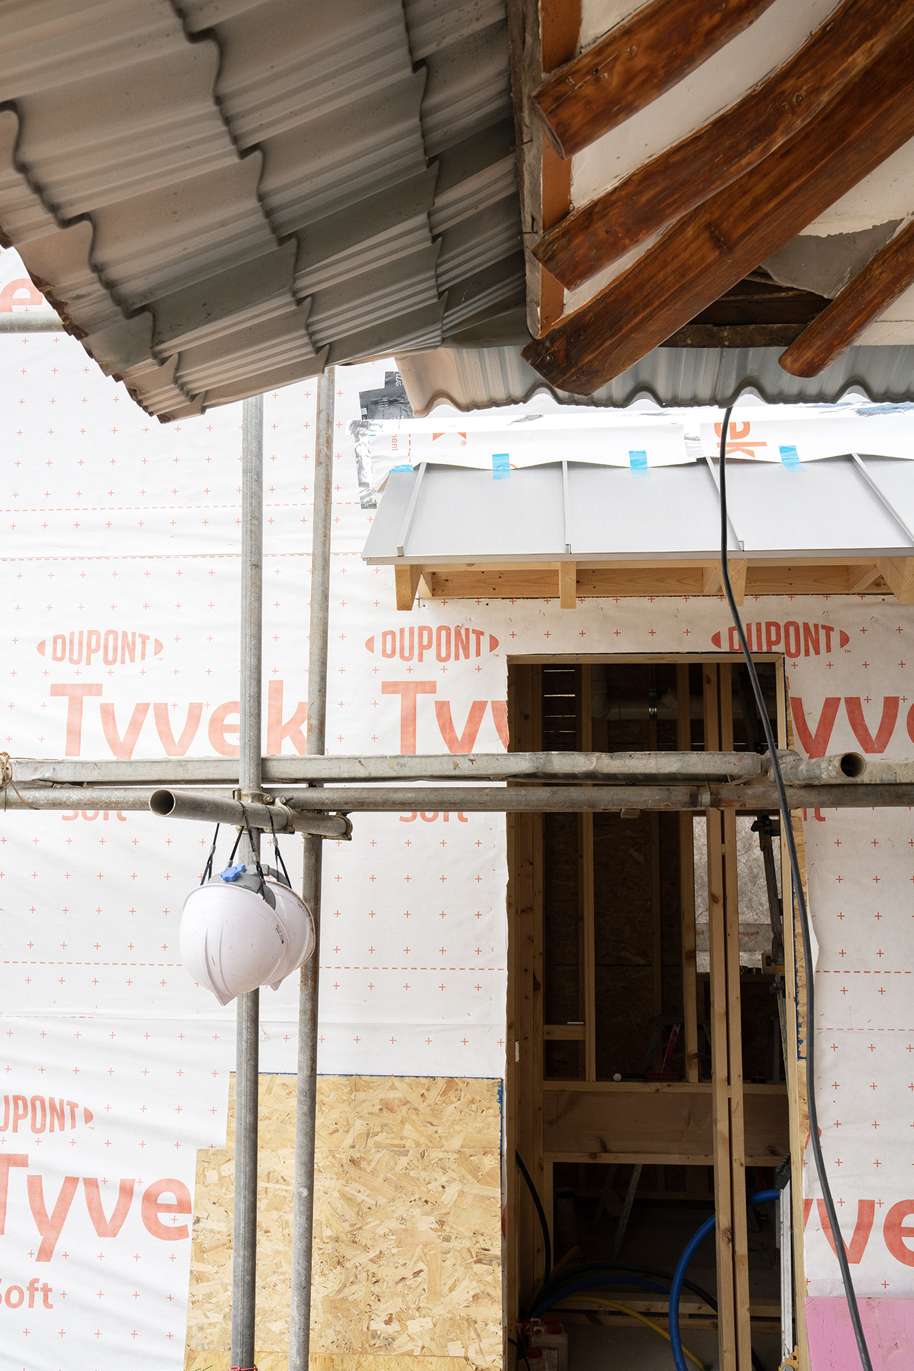
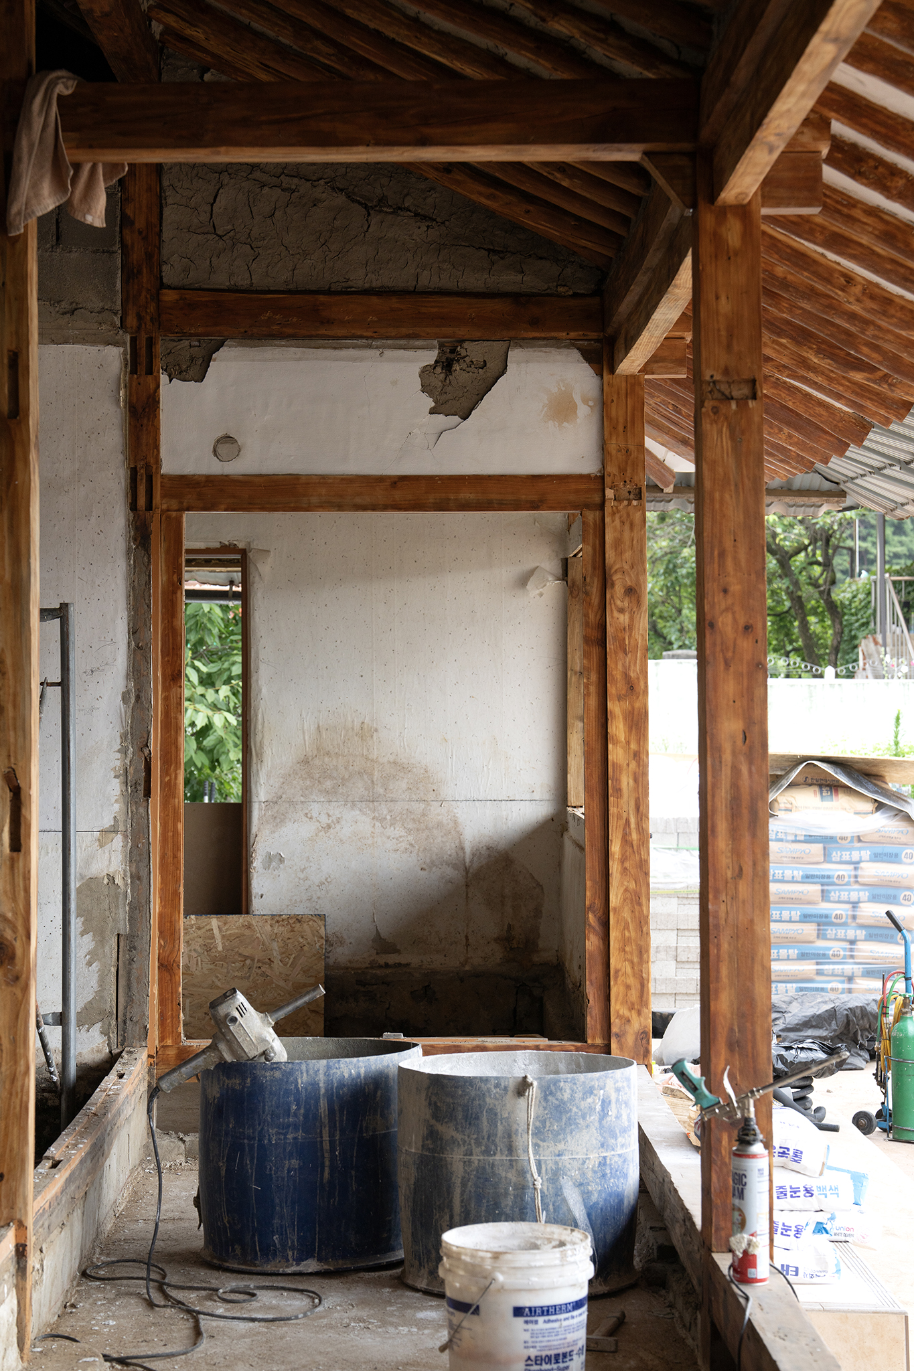
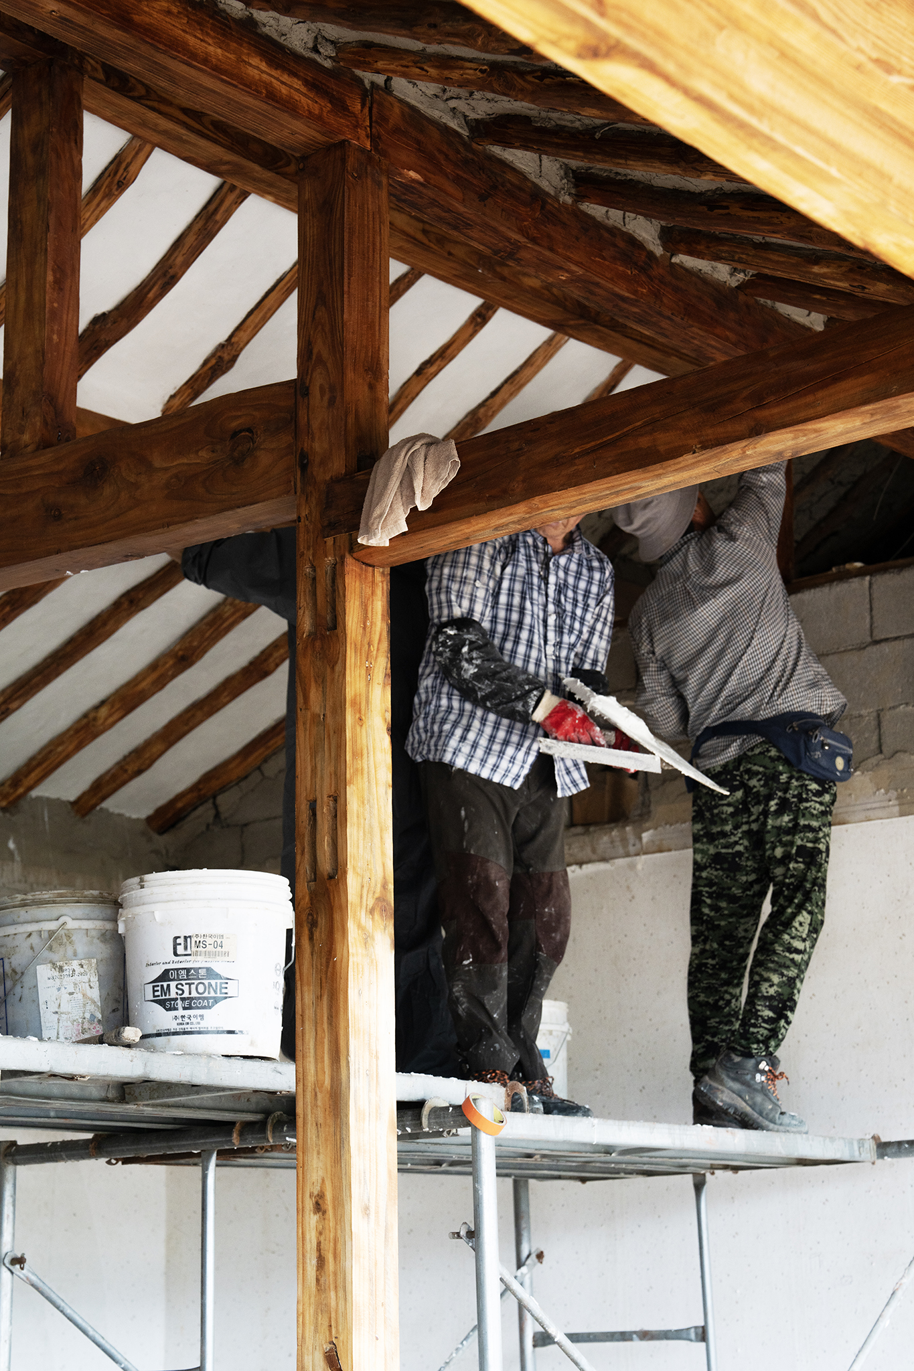
오래된 주택을 철거하고 비워진 땅에 신식 건축물을 더하기 보다 이미 자리하던 요소들을 되살려 마을과 어울리는 규모와 형태로 풀어내는 방향이 자연스럽게
떠올랐다. 이는 전에 살던 집의 주인에게 이곳 저곳의 공간과
나무, 물건들에 관한 이야기를 들으며 그 장소에 이미 있던 것들을 섬세한 눈으로 바라볼 수 있었기 때문인
것 같다. 특히 남쪽 풍경을 향해 놓인 철제 2층 구조물에
올라섰을 때 보였던 자연의 풍경이 너무 아름다웠기에, 새로 만들어질 공간에서도 그 시선은 유지되도록
하고자 했다.
결과적으로 기존에 해오던 도시 맥락에서의 작업 방식과는 다르게 접근할 수밖에 없었다. 좁은 땅에 여러 기능을 담으면서도 서로 충돌하지 않게 만들어야 했기 때문에, 공간이 만들어지는 방식 자체부터 고민해야 했다. 특히 도시와 달리 넓은 마당을 갖게 된 클라이언트에게 집의 영역은 대지 전체로 확장되었고, 이를 다양한 용도에 맞게 적절히 활용할 수 있도록 제안하고자 했다. 기존 건축물의 외벽에 공간을 덧붙여 만드는 방식으론 부피만 커지고 외부와의 관계에는 변화를 줄 수 없다고 여겨졌다. 사용방식에 따른 공간들 간의 관계를 고려해 외부공간을 공유하는 별도의 건축물을 배치하기도 하고, 기존의 공간을 막거나 잘라서 새로운 길을 만들고 사방의 외부와 다르게 만날 가능성을 부여하면서 계획안을 마련하였다.
The project began through the sharing of ideas around an alternative mode of living, distinct from the conventions of the city. The program embraced a hybrid environment: a private residence for the client, a dining space for presenting culinary work, and a flexible setting capable of accommodating performances and exhibitions. In addition, short-term accommodation for visiting guests was also envisioned.
The site, approximately 300 m² in area, contains a 1970s ‘hanok’. Rather than demolishing the existing house and inserting a new structure on an emptied site, an approach that revives what was already there and articulates it in a scale and form aligned with the village emerged naturally. Conversations with the former occupant—about the spaces, trees, and objects embedded in the site—allowed for a more attentive reading of what was already there. In particular, the view of the surrounding landscape from the two-story steel structure oriented toward the south was strikingly beautiful, and the project sought to preserve this visual axis in the newly created spaces.
As a result, the project required a departure from conventional urban design methodologies. Accommodating multiple programs within a limited footprint, while preventing functional conflicts, necessitated a reconsideration of how space itself is generated. Unlike in the city, the generous yard expanded the notion of the home to encompass the entire site, and the project sought to propose ways to use it appropriately across diverse functions. Simply appending new volumes to the exterior envelope would increase mass without transforming the building’s relationship to its surroundings Instead, considering the relationships between spaces based on their use, separate structures were introduced to share exterior spaces; in some cases, existing spaces were enclosed or cut through to create new paths, allowing for more varied and differentiated connections with the surroundings on all sides.
결과적으로 기존에 해오던 도시 맥락에서의 작업 방식과는 다르게 접근할 수밖에 없었다. 좁은 땅에 여러 기능을 담으면서도 서로 충돌하지 않게 만들어야 했기 때문에, 공간이 만들어지는 방식 자체부터 고민해야 했다. 특히 도시와 달리 넓은 마당을 갖게 된 클라이언트에게 집의 영역은 대지 전체로 확장되었고, 이를 다양한 용도에 맞게 적절히 활용할 수 있도록 제안하고자 했다. 기존 건축물의 외벽에 공간을 덧붙여 만드는 방식으론 부피만 커지고 외부와의 관계에는 변화를 줄 수 없다고 여겨졌다. 사용방식에 따른 공간들 간의 관계를 고려해 외부공간을 공유하는 별도의 건축물을 배치하기도 하고, 기존의 공간을 막거나 잘라서 새로운 길을 만들고 사방의 외부와 다르게 만날 가능성을 부여하면서 계획안을 마련하였다.
The project began through the sharing of ideas around an alternative mode of living, distinct from the conventions of the city. The program embraced a hybrid environment: a private residence for the client, a dining space for presenting culinary work, and a flexible setting capable of accommodating performances and exhibitions. In addition, short-term accommodation for visiting guests was also envisioned.
The site, approximately 300 m² in area, contains a 1970s ‘hanok’. Rather than demolishing the existing house and inserting a new structure on an emptied site, an approach that revives what was already there and articulates it in a scale and form aligned with the village emerged naturally. Conversations with the former occupant—about the spaces, trees, and objects embedded in the site—allowed for a more attentive reading of what was already there. In particular, the view of the surrounding landscape from the two-story steel structure oriented toward the south was strikingly beautiful, and the project sought to preserve this visual axis in the newly created spaces.
As a result, the project required a departure from conventional urban design methodologies. Accommodating multiple programs within a limited footprint, while preventing functional conflicts, necessitated a reconsideration of how space itself is generated. Unlike in the city, the generous yard expanded the notion of the home to encompass the entire site, and the project sought to propose ways to use it appropriately across diverse functions. Simply appending new volumes to the exterior envelope would increase mass without transforming the building’s relationship to its surroundings Instead, considering the relationships between spaces based on their use, separate structures were introduced to share exterior spaces; in some cases, existing spaces were enclosed or cut through to create new paths, allowing for more varied and differentiated connections with the surroundings on all sides.